
Open House Sat, Nov 7th 01:00 PM - 03:00 PM - Water Views
Address
11622 Beachside, Galveston, TX
Price
$ 1,499,999
Property Attributes
- MLS#66439971
- TypeSingle Family
- Listing Status Active
- CountyGalveston
- CityGalveston
- Area33 West End
- NeighborhoodBeachside Village
- Zip77554
- Style
- Year Built2011
- Taxes$ 27986
- Price$ 1,499,999
- Bedrooms5
- Full Bathrooms4
- Half Bathrooms0
- Sqr Footage3047
- Lot Size0.1821 Acres
Data Source:
Houston Association of REALTORS® (HAR)
Property Description
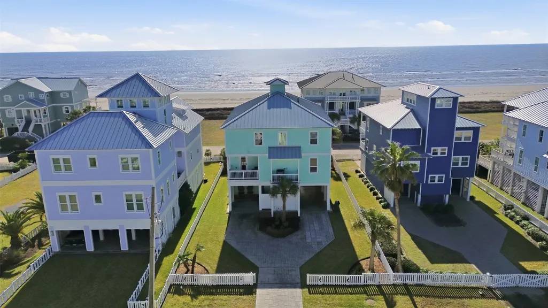
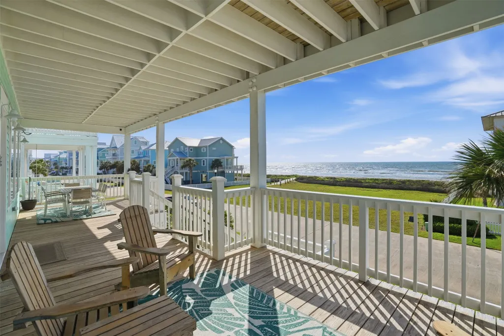
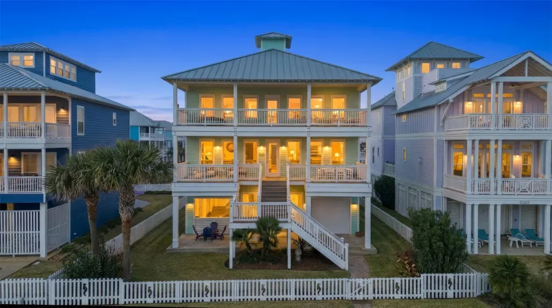
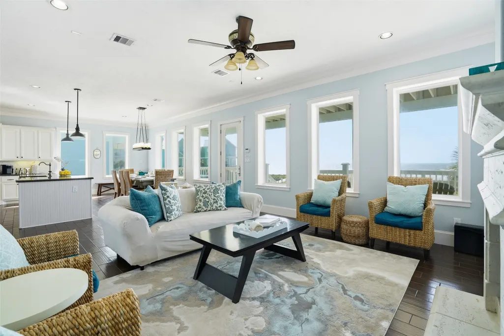
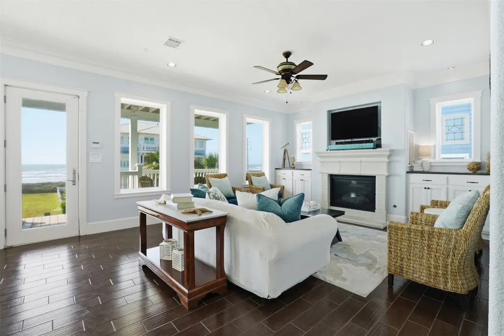
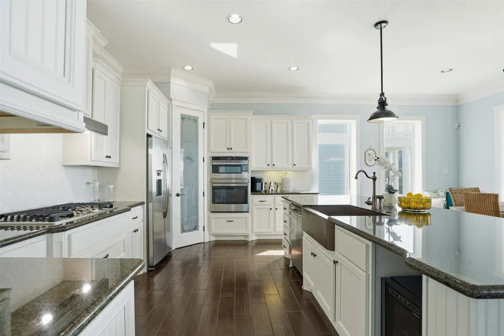
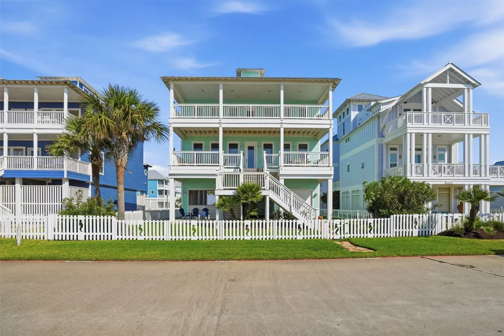
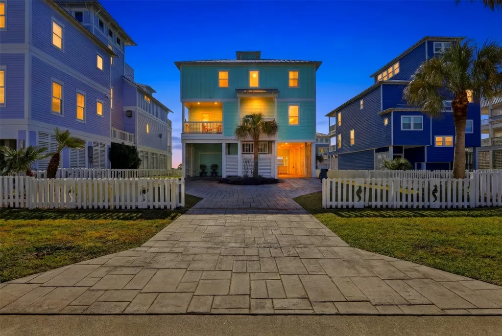
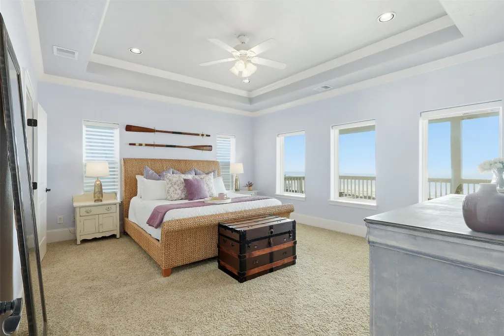
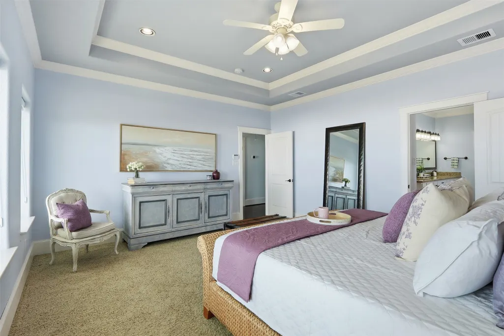
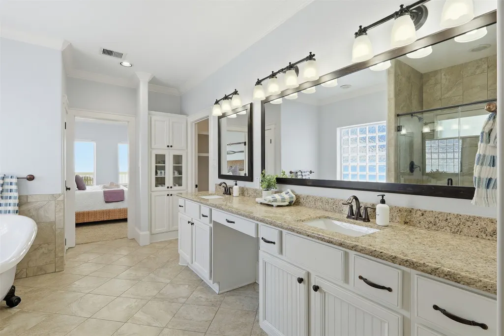
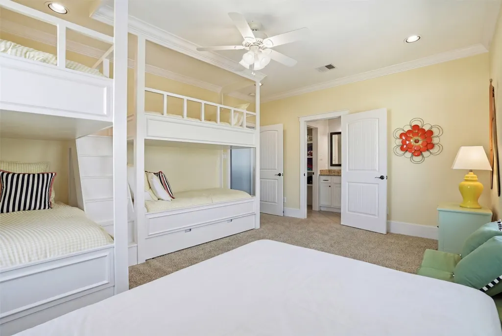
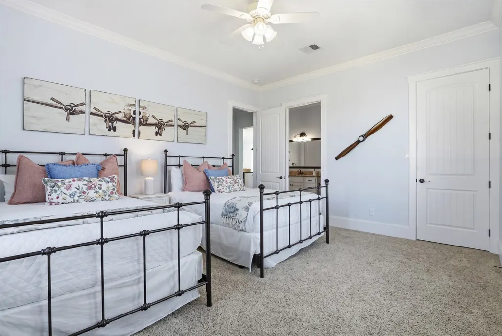
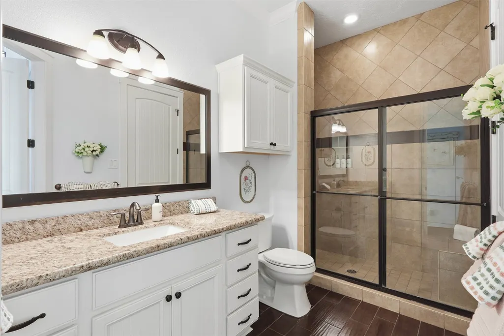
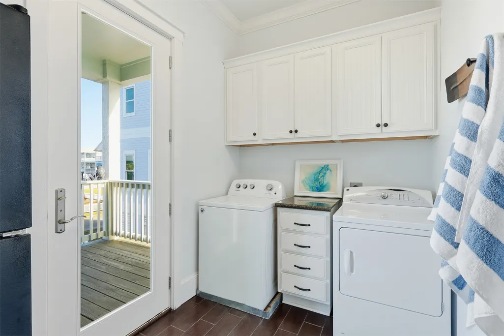
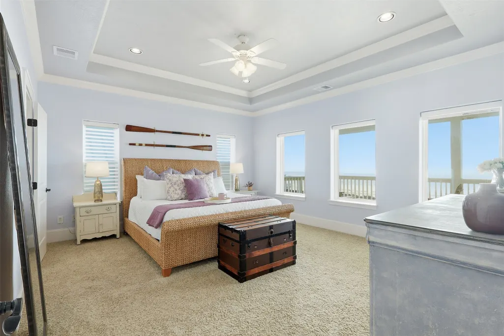
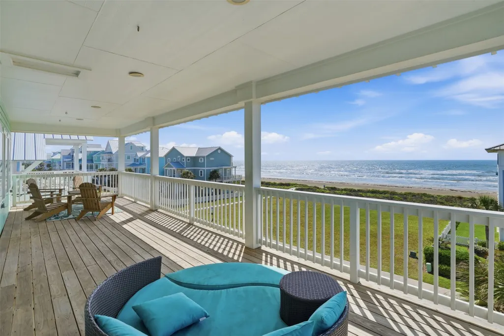
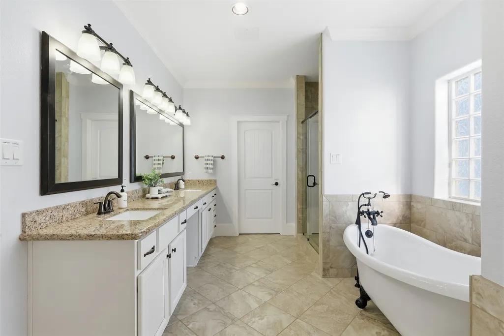
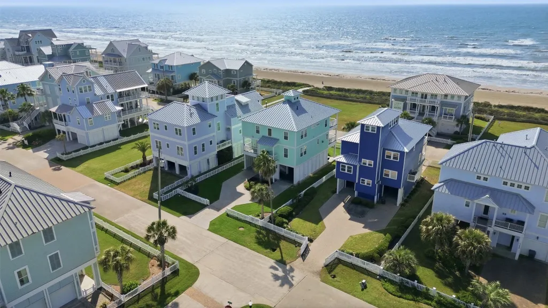
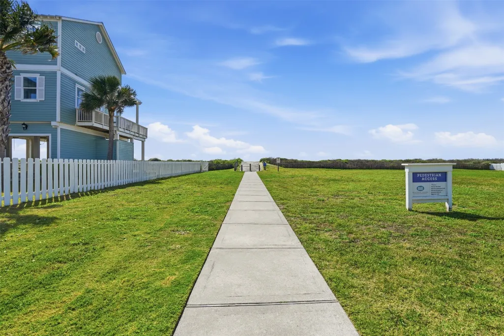
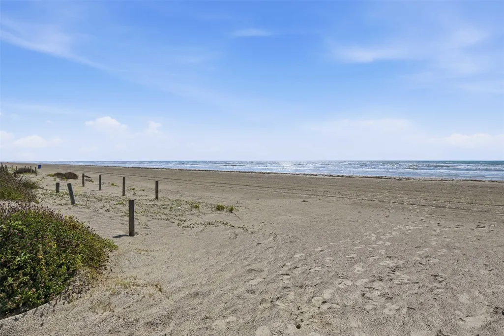
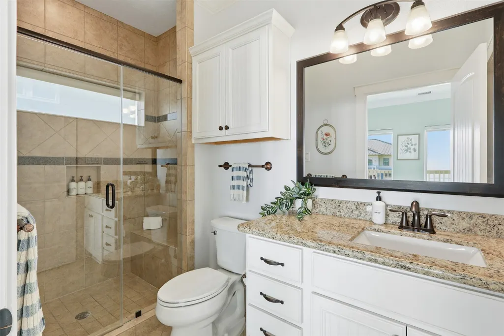
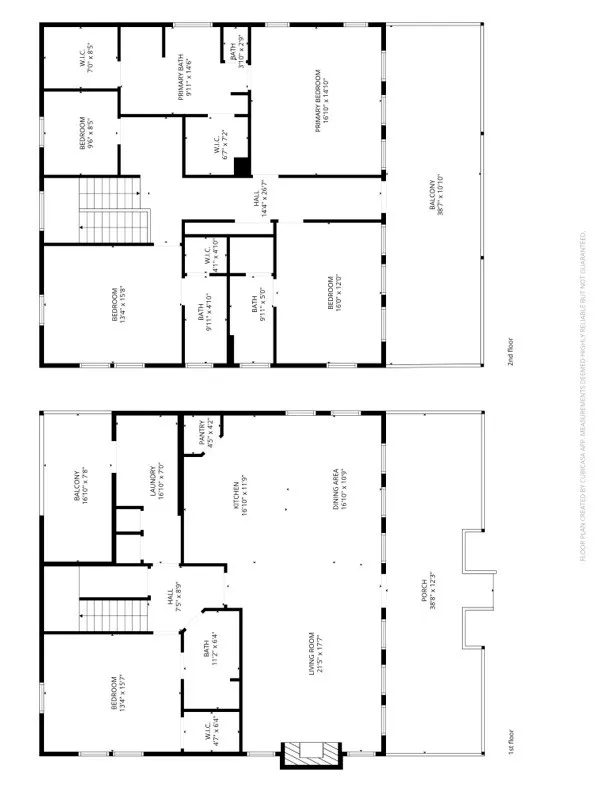
Enjoy exceptional Gulf views from this beautifully maintained second-row home in Galveston’s Beachside Village. Positioned with open sightlines, the home offers sweeping Gulf views just steps from the beach. Two spacious covered decks invite you to relax in the coastal breeze, entertain family and friends, or watch the activity along the shoreline. Offered fully furnished, this 5-bedroom, 4-bath home features generous gathering spaces, a spacious primary suite with Gulf views, and four large bedrooms with ensuite baths. Meticulously maintained by its original owners as a second home, the property reflects exceptional pride of ownership. Notable features include a new 2025 metal roof, foam insulation, a tankless water heater, and a dedicated shaft for a future dumbwaiter. A spacious rear driveway provides ample parking while preserving coastal views. With remarkable views, inviting outdoor spaces, and convenient beach access, this home offers the best of coastal living.
| Elementary School | Middle School | High School |
|---|---|---|
| GISD OPEN ENROLL Elementary School | GISD OPEN ENROLL Middle School | BALL HIGH SCHOOL High School |
| Price History | |
|---|---|
| 2/6/2026 | Listed $1,599,999 |
| 9/16/2026 | 6$1,499,999 |
General Features
| Country | US |
|---|---|
| Sewer | Public Sewer |
| Heating | Central,Gas |
| Cooling | Central Air,Electric |
| Roof | Metal |
| Appliances | Dishwasher,Electric Oven,Gas Cooktop,Disposal,Microwave,Dryer,Refrigerator,Tankless Water Heater,Washer |
| HOA Fee | 358 |
| Garage Spaces | 1 |
| Patio/Porch Features | Balcony,Covered,Deck,Patio,Porch |
| Architectural Style | Traditional |
| Security Features | Security Gate,Security System Owned,Smoke Detector(s) |
| Construction Materials | Cement Siding |
| Exclusions | Staging Items, Personal Belongings |
| Year Built | 2011 |
| View | Beach,Gulf,Water |
| Stories Count | 2 |
| Levels | Two |
| Property Subtype | Detached |
| Tax Year | 2025 |
| Ownership | Full Ownership |
| Waterfront Features | Beach Front |
| Assoc Fee Paid Per | Quarterly |
| County | Galveston |
| New Construction | false |
| Property Type | Residential |
| Association Amenities | Beach Rights,Beach Access,Security,Guard |
| HOA | true |
| Attached Garage | false |
| Energy Efficient | Thermostat,Water Heater |
| Subdivision Name | Beachside Village |
| Facing Direction | South |
| Garage Y/N | true |
| Total Rooms | 11 |
| Full Baths | 4 |
| Status | Active |
| Directions | Coming from 3005 turn left into Beachside Village, turn right onto Sea Butterfly, turn left onto Conch Street, the home is located on the left. |
| ModificationTimestamp | 2026-11-06T03:04:31.203-00:00 |
| High School | BALL HIGH SCHOOL |
| City | Galveston |
| Disclosures | Exclusions Disclosure |
| Association Name | Beachside Village HOA |
| High School District | 22 - Galveston |
| MLS Area | 33 |
| Lot Size Units | Square Feet |
| Carport Spaces | 3 |
| Carport Y/N | true |
| Elementary School | GISD OPEN ENROLL |
| Tax Annual Amount | 27986 |
| Middle/Junior High School | GISD OPEN ENROLL |
| MLS Area Minor | West End |
| Lease Considered Y/N | false |
| Virtual Tour | https://youtube.com/shorts/B3wOLB2RRSY?si=siPVXYGbpj13jbMQ |
| Builder Name | Mike Roll |
| Standard Status | Active |
| Middle/Junior School District | 22 - Galveston |
| Elementary School District | 22 - Galveston |
| Year Built Source | Public Records |
| PostalCity | Galveston |
| Legal Description | BEACHSIDE VILLAGE (2004) ABST 121, LOT 51, ACRES 0.182 |
Interior Features
| Interior Amenities | Built-In Bunk Beds,Balcony,Bedroom on Main Level,Crown Molding,Double Vanity,En Suite Bathroom,Full Bath on Main Level,High Ceilings,Kitchen Island,Kitchen/Family Room Combo,Pots & Pan Drawers,Pantry,Soaking Tub,Separate Shower,Upper Level Primary,Walk-In Closet(s),Window Treatments,Ceiling Fan(s),Kitchen/Dining Combo,Living/Dining Room,Programmable Thermostat |
|---|---|
| Flooring | Carpet,Tile,Wood |
| Total Fireplaces | 1 |
| Fireplace Features | Gas Log |
| Air Conditioning Y/N | true |
| Heating Y/N | true |
| Window Features | Window Coverings |
| Fireplace Y/N | true |
| Laundry Features | Washer Hookup,Electric Dryer Hookup |
| Total Bedrooms | 5 |
| Room Type | Kitchen,Living Room,Utility Room |
| LivingAreaSource | Appraiser |
| Total Baths | 4 |
Exterior Features
| Exterior Amenities | Balcony,Covered Patio,Deck,Fully Fenced,Fence,Irrigation Sprinklers,Paved Driveway,Porch,Patio,Private Yard |
|---|---|
| Fencing | Back Yard |
| Parking Features | Additional Parking,Detached Carport,Driveway,Detached,Electric Gate,Garage |
| Lot Features | Subdivision,Views |
| Water Source | Public |
| Lot Size Area | 7932 |
| Building Area Total | 3047 |
| Lot Size Acres | 0.1821 |
| Road Surface Type | Concrete |
| Lot Size Source | Appraiser |
| Private Pool | false |
Amenities
- Foreclosure
- Views
- Short Sale
- New Construction
- Adult 55+
- Lease To Own
- No HOA Fees
- Furnished
- Primary On Main
- Air Conditioning
- Seller Finance
- Green
- Fixer Upper
- Horse
- Golf
- Fireplace
- Deck
- Garage
- Basement
- Pool
Property vs Single Family Average in 77554
Price
Taxes
Year Built
 The information being provided by Houston Association of REALTORS, Inc. is for the consumer's personal, non-commercial use and may not be used for any purpose other than to identify prospective properties consumers may be interested in purchasing. Any information relating to real estate for sale referenced on this web site comes from the Internet Data Exchange (IDX) program of the Houston Association of REALTORS, Inc. This web site may reference real estate listing(s) held by a brokerage firm other
